Save
Ask
Tour
Hide
Share
$4,200,000
1 Day On Site

480 Gallant Fox Crossing
Chapel Hill, NC 27516

For Sale|Single Family Residence|Active
6
Beds
8
Total Baths
7
Full Baths
1
Partial Bath
9,743
SqFt
$431
/SqFt
2021
Built
Subdivision:
Triple Crown Farms
County:
Orange
Call Now: 919-404-SHOW
Is this the listing for you? We can help make it yours.
919-404-SHOW
480 Gallant Fox Crossing480 Gallant Fox Crossing480 Gallant Fox Crossing480 Gallant Fox Crossing
Save
Ask
Tour
Hide
Share

Mortgage Calculator

Monthly Payment (Est.)

$19,162
Calculator powered by Showcase IDX, a Constellation1 Company. Copyright ©2026 Information is deemed reliable but not guaranteed.

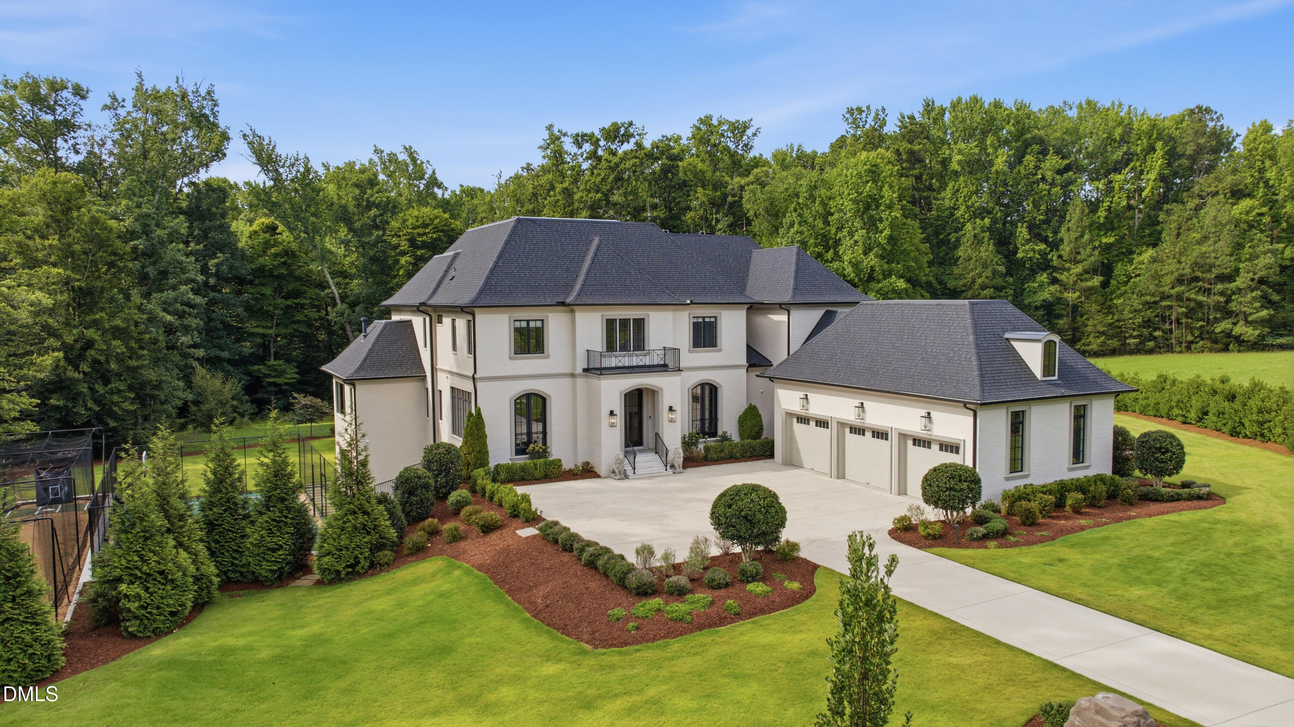
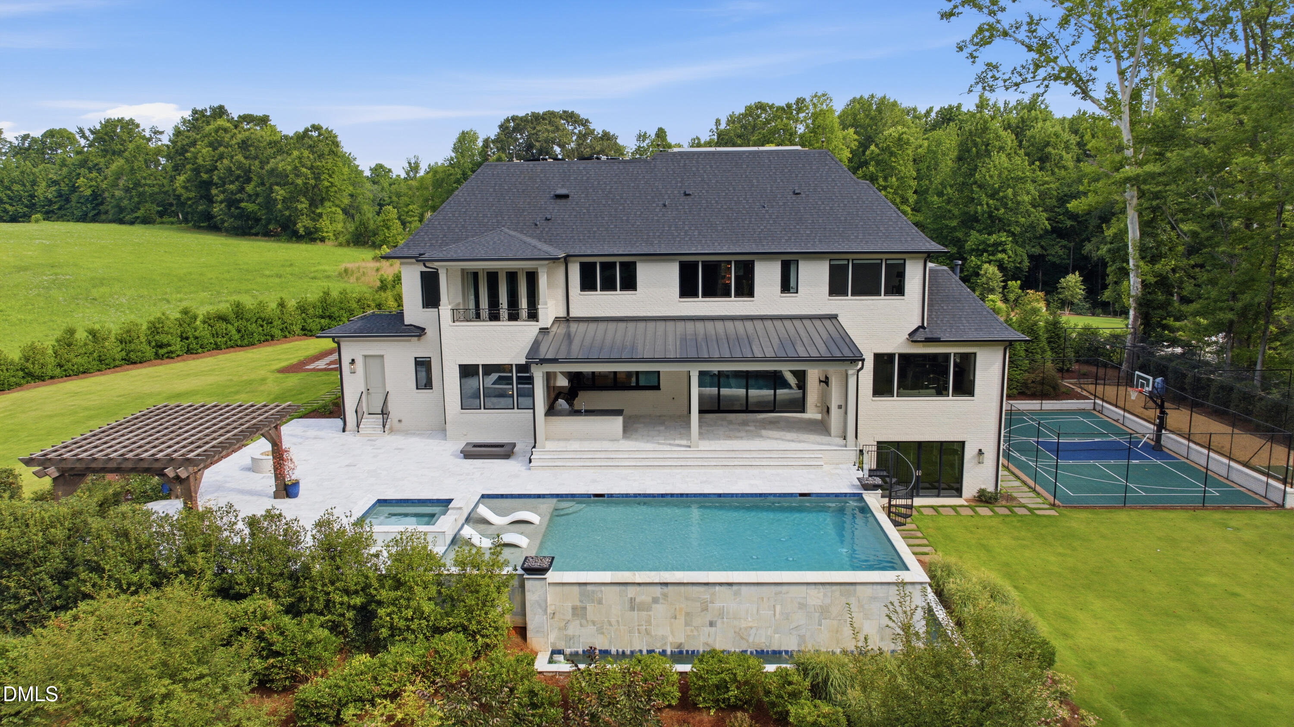
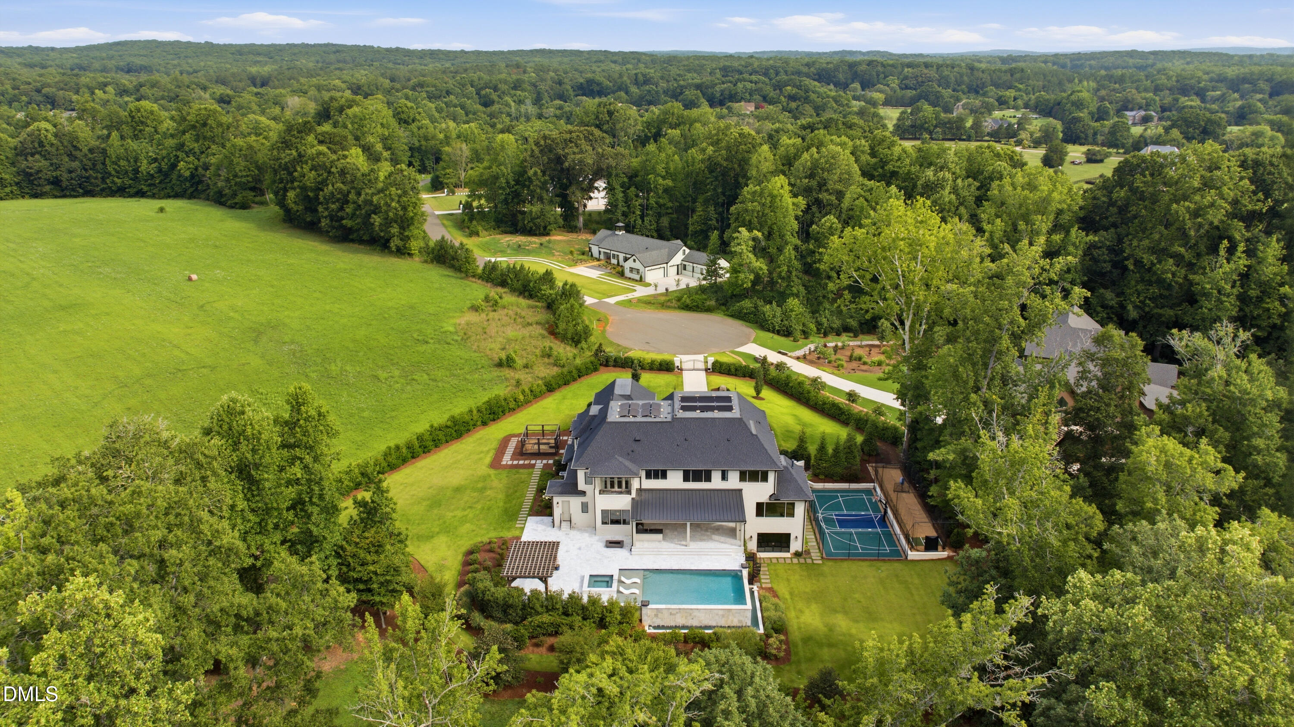
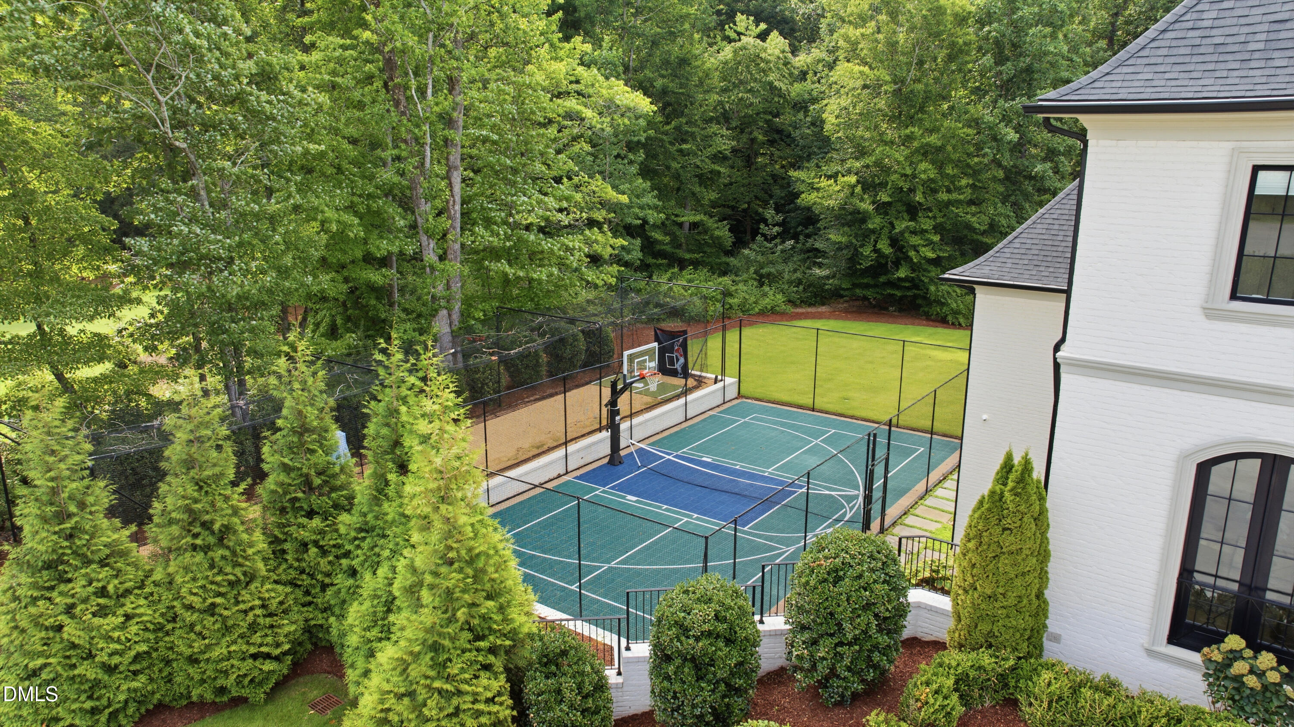
Tucked at the end of a cul-de-sac gated on more than three private acres, this custom Loyd Builders estate is the kind of home that rarely comes to market in Chapel Hill and almost never inside the coveted Chapel Hill school district. Completed in 2022 and impeccably maintained, it lives like a five-star resort while still feeling warm, welcoming, and effortless for everyday life. Mornings begin with coffee beneath a jasmine-draped pergola; afternoons drift toward the infinity-edge pool and waterfall spa; evenings gather around the fire pit, rocking chairs and all. A covered outdoor living room, see-through fireplace, television, phantom screens, and a resort-caliber outdoor kitchen make entertaining feel seamless in every season. Beyond, there's room for everything: a sport court for basketball or pickleball, a full batting cage, and raised garden beds. Inside, the craftsmanship shows everywhere. A dramatic glass wine cellar anchors the main level, and a signature bar with a whiskey-barrel wall sets the tone for game nights. The kitchen opens to a full scullery, and an elevator connects every floor with ease. The light-filled walk-out lower level offers a movie theater, a fitness room that opens straight to the lawn, and a private guest suite, while the upstairs primary is a true retreat with a spa bath and expansive custom closet. Whole-house generator, automatic shades, gated entry. A home built and lived in like a private luxury getaway. This one has to be experienced in person.

Save
Ask
Tour
Hide
Share
Listing Snapshot
Price 
$4,200,000
Days On Site 
1 Day
Bedrooms 
6
Inside Area (SqFt) 
9,743 sqft
Total Baths 
8
Full Baths 
7
Partial Baths 
1
Lot Size 
3.39 Acres
Year Built 
2021
MLS® Number 
10182257
Status 
Active
Property Tax 
$29,343.84
HOA/Condo/Coop Fees 
$100 monthly
Sq Ft Source 
N/A
Friends & Family
Recent Activity
16 hours agoListing updated with changes from the MLS®
yesterdayListing first seen on site
General Features
Acres 
3.39
Attached Garage 
Yes
Foundation 
Slab
Garage 
Yes
Garage Spaces 
3
Levels 
Three Or More
Parking 
AttachedConcreteDrivewayElectric GateGarageGarage Door OpenerGarage Faces SideGatedInside EntranceOversizedParking PadStorage
Property Sub Type 
Single Family Residence
Security 
Closed Circuit Camera(s)Security GateSecurity LightsSecurity SystemSmoke Detector(s)
Sewer 
Septic Tank
Special Circumstances 
Standard
SqFt Above 
7271
SqFt Below 
2472
SqFt Total 
9743
Style 
French ProvincialTraditionalTransitional
Utilities 
Cable ConnectedElectricity ConnectedNatural Gas ConnectedWater Connected
Water Source 
PrivateWell
Zoning 
RB
Interior Features
Appliances 
Bar FridgeBuilt-In FreezerBuilt-In RefrigeratorCooktopDishwasherDouble OvenDryerENERGY STAR Qualified AppliancesENERGY STAR Qualified DishwasherENERGY STAR Qualified RefrigeratorExhaust FanFree-Standing FreezerFree-Standing Gas RangeFree-Standing RefrigeratorFreezerGas RangeGas Water HeaterHumidifierIce MakerInstant Hot WaterMicrowaveOvenRangeRange HoodRefrigeratorStainless Steel Appliance(s)Tankless Water HeaterVented Exhaust FanWarming DrawerWasherWasher/DryerWasher/Dryer StackedWater PurifierWater Purifier OwnedWater SoftenerWater Softener OwnedWine CoolerWine Refrigerator
Basement 
ConcreteDaylightExterior EntryFinishedFullInterior EntryPartially FinishedStorage SpaceUnfinishedWalk-Out Access
Cooling 
ElectricZoned
Fireplace 
Yes
Fireplace Features 
Family RoomOutsideSee Through
Fireplaces 
2
Flooring 
CarpetCeramic TileHardwoodTile
Heating 
ElectricFireplace(s)Natural GasSolarZoned
Interior 
BarBidetBookcasesBreakfast BarBuilt-in FeaturesPantryCeiling Fan(s)ChandelierCrown MoldingDouble VanityDry BarEat-in KitchenElevatorEntrance FoyerHigh CeilingsIn-Law FloorplanKitchen IslandOpen FloorplanRecessed LightingSmart HomeSmart ThermostatSoaking TubSound SystemStorageTray Ceiling(s)Walk-In Closet(s)Wet BarWired for DataWired for Sound
Laundry Features 
Laundry ClosetLaundry RoomMain LevelMultiple LocationsSinkUpper Level
Main Level Bedrooms 
1
Spa 
Yes
Window Features 
Aluminum FramesBlindsDisplay Window(s)Insulated WindowsWindow Coverings
Bedroom 2 
Dimensions - 12.0 x 13.6Level - First
Bedroom 3 
Dimensions - 13.6 x 14.0Level - Second
Bedroom 4 
Dimensions - 14.0 x 16.0Level - Second
Bedroom 5 
Dimensions - 14.0 x 17.0Level - Second
Bonus Room 
Dimensions - 12.8 x 20.0Level - Second
Breakfast Room 
Dimensions - 12.0 x 12.0Level - First
Dining Room 
Dimensions - 14.0 x 17.0Level - First
Entrance Hall 
Dimensions - 14.0 x 20.0Level - First
Family Room 
Dimensions - 21.0 x 21.7Level - First
Game Room 
Dimensions - 20.0 x 21.7Level - First
Gym 
Dimensions - 19.5 x 20.0Level - Basement
Kitchen 
Dimensions - 15.0 x 21.7Level - First
Laundry 
Dimensions - 13.2 x 14.6Level - Second
Living Room 
Dimensions - 14.0 x 16.0Level - First
Master Bedroom 
Dimensions - 18.4 x 22.0Level - Second
Media Room 
Dimensions - 16.0 x 25.8Level - Basement
Office 
Dimensions - 12.2 x 15.4Level - First
Other 
Dimensions - 13.8 x 15.5Level - BasementDescription - Bedroom 6
Recreation Room 
Dimensions - 21.8 x 22.3Level - Basement
Save
Ask
Tour
Hide
Share
Exterior Features
Construction Details 
BrickConcreteStoneStucco
Exterior 
BalconyBarbecueBasketball CourtBuilt-in BarbecueFire PitGardenGas GrillLightingOutdoor GrillOutdoor KitchenPrivate YardTennis Court(s)
Fencing 
FencedGatePerimeter
Lot Features 
WoodedBack YardCul-De-SacFront YardGardenGentle SlopingLandscapedMeadowPrivateSprinklers In FrontSprinklers In RearViews
Other Structures 
PergolaTennis Court(s)Workshop
Patio And Porch 
CoveredFront PorchPatioPorchRear PorchScreened
Pool Features 
HeatedIn GroundInfinityOutdoor PoolPool/Spa ComboPrivateSalt Water
Private Pool 
Yes
Road Frontage 
Private Road
Roof 
Shingle
Spa 
Yes
Spa Features 
HeatedIn Ground
View 
ForestGardenMeadowPasturePoolTrees/Woods
Waterview 
ForestGardenMeadowPasturePoolTrees/Woods
Windows/Doors 
Aluminum FramesBlindsDisplay Window(s)Insulated WindowsWindow Coverings
Community Features
Accessibility Features 
Standby Generator
Association Dues 
100
Financing Terms Available 
CashConventional
HOA Fee Frequency 
Monthly
Roads 
Asphalt
Schools
School District
Unknown
Elementary School
Chapel Hill Carrboro - Morris Grove Elementary Sch
Middle School
Chapel Hill Carrboro - Charles and Lucile McDougle
High School
Chapel Hill Carrboro - Chapel Hill High School
Listing courtesy of Christina Valkanoff of Christina Valkanoff Realty Group


Listings that are marked with an icon are provided courtesy of the Triangle MLS, Inc. of North Carolina, Internet Data Exchange Database. Copyright 2026 Triangle MLS, Inc. of North Carolina. All rights reserved.

Last checked: 2026-07-25 10:04 PM UTC

Neighborhood & Commute
Source: Walkscore
Disclosure: Community information and market data powered by Constellation Data Labs. Information is deemed reliable but not guaranteed.
Save
Ask
Tour
Hide
Share